
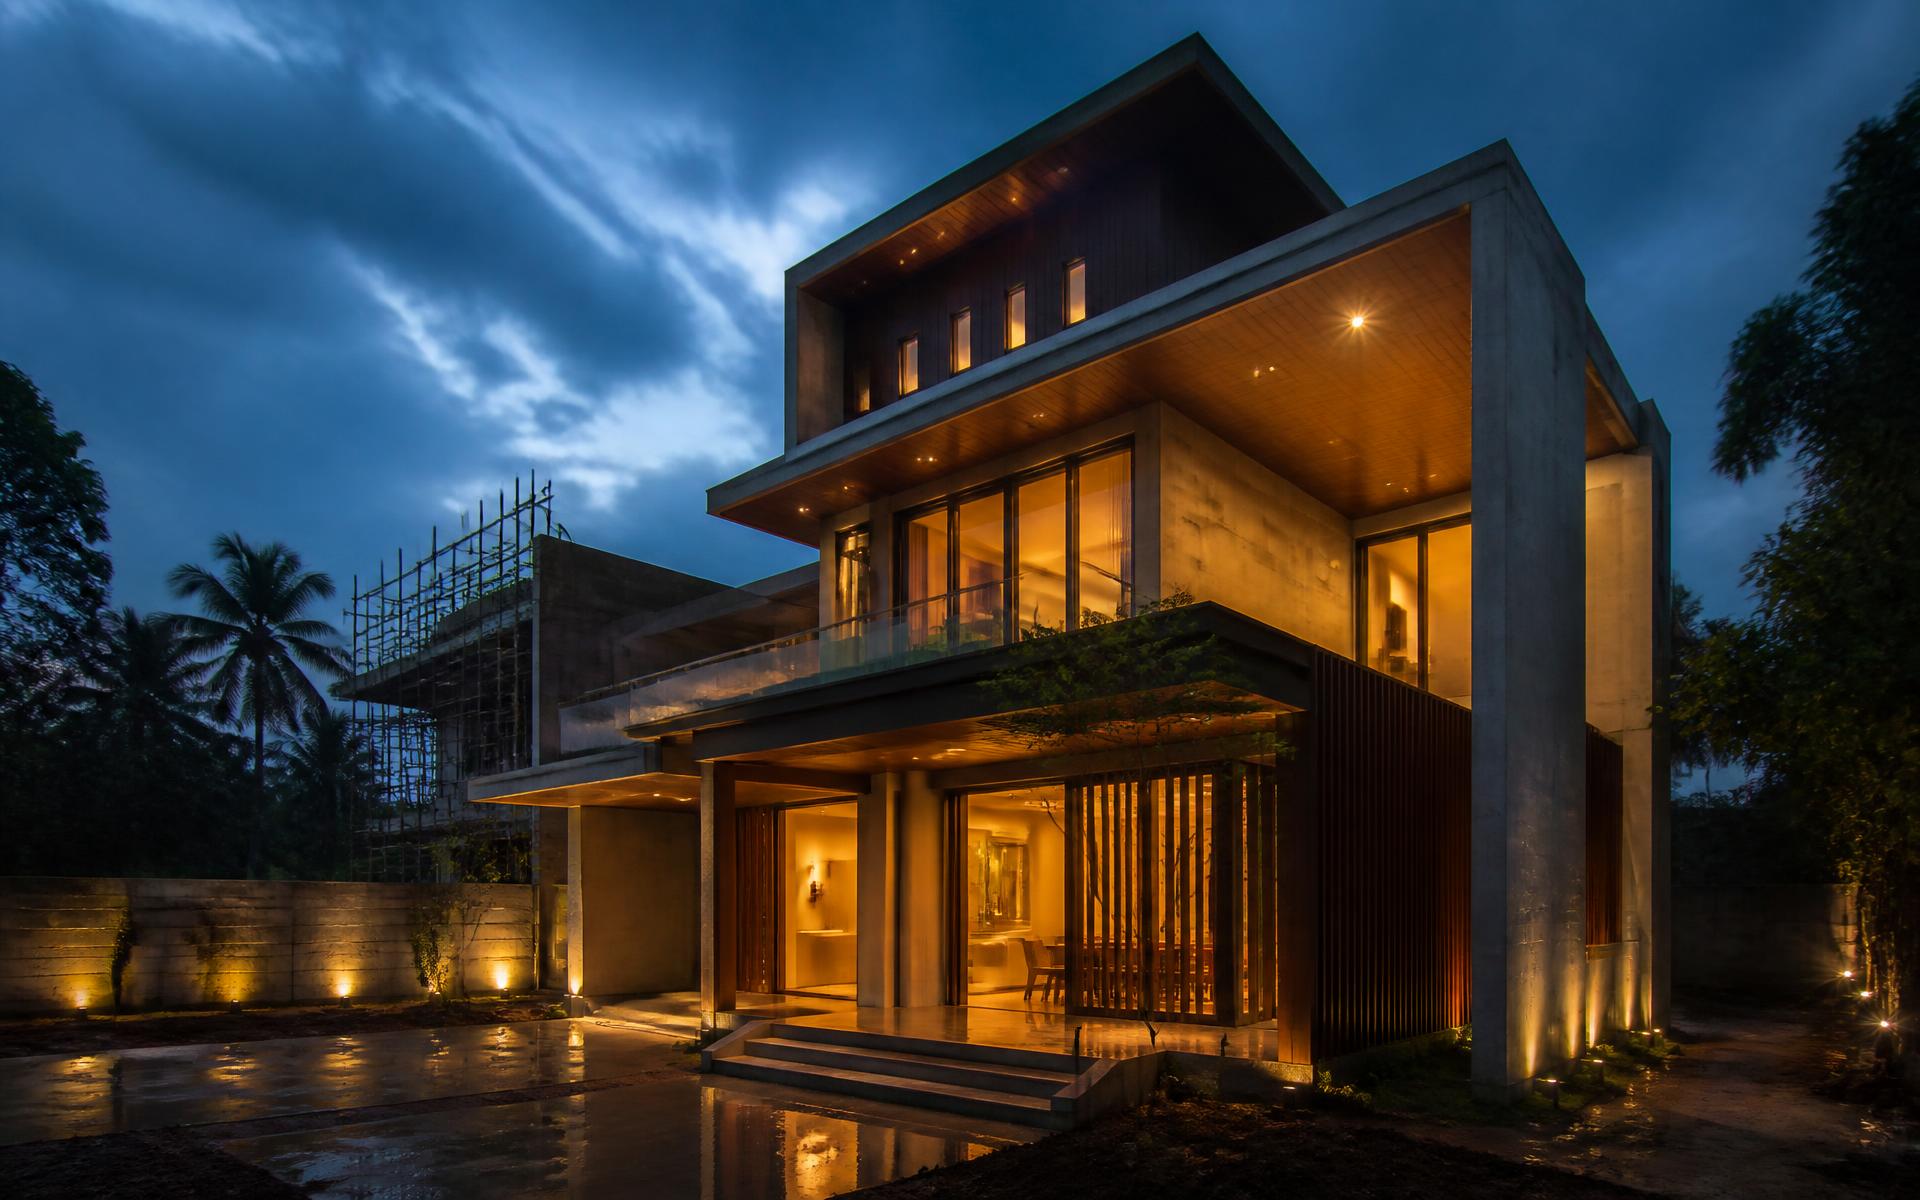
We create
your dreams
into reality.
H2 Construction handles building construction, elevation design, waterproofing, renovation, interiors, shed roofing, blue prints and 3D views — every type of civil work, under one contract.
Timely delivery.
Quality construction.
Led by Er. Halic Abubakker, H2 Construction brings together civil engineering expertise, precision planning, and rigorous site discipline to deliver homes and commercial projects that endure.
Architecture, structural design, waterproofing, and interior fit-outs sit in one unified team, ensuring every drawing translates faithfully to site reality with zero compromises on materials or timeline.
Houses · Villas · Turnkey Contracts · Renovations · Shed Roofing · Interiors
Six disciplines, one contract
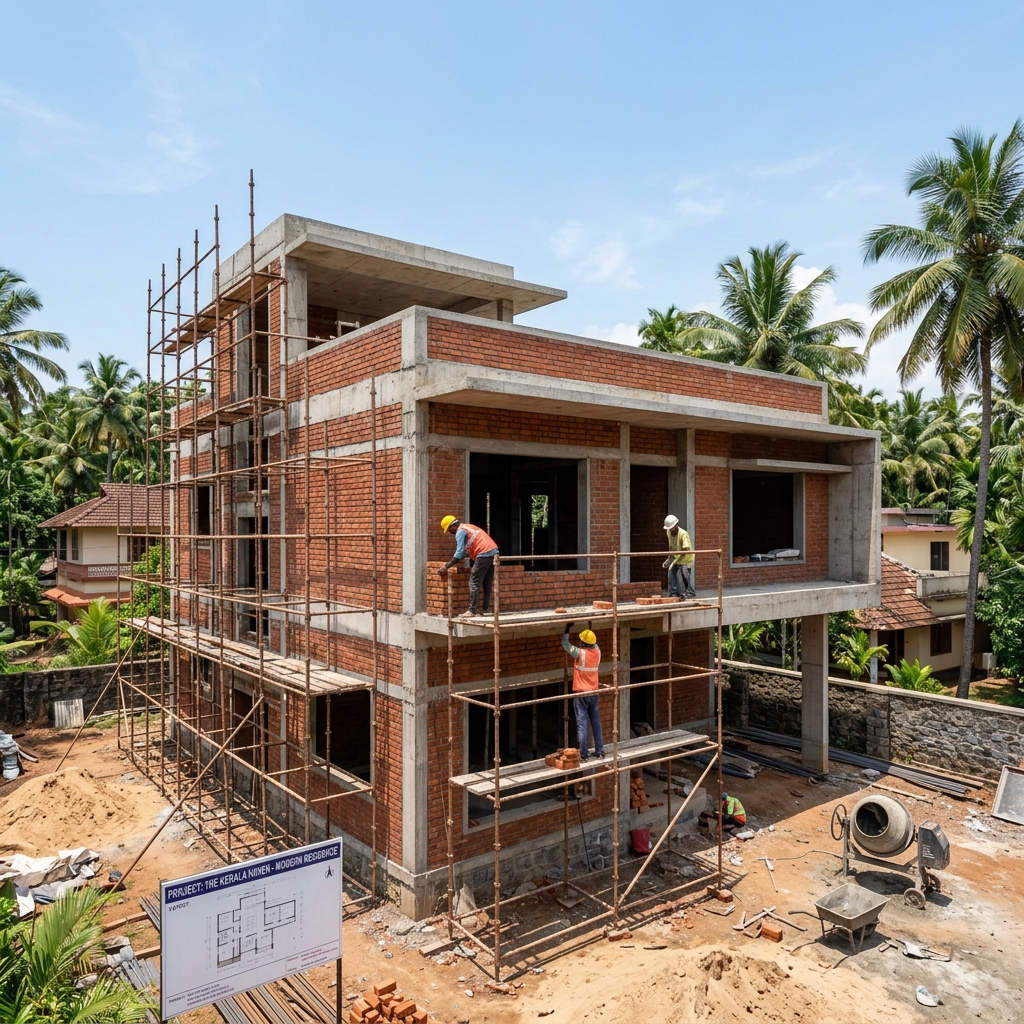
Building Construction
Turnkey residential and commercial construction, from foundation to handover, run by our own dedicated site teams.
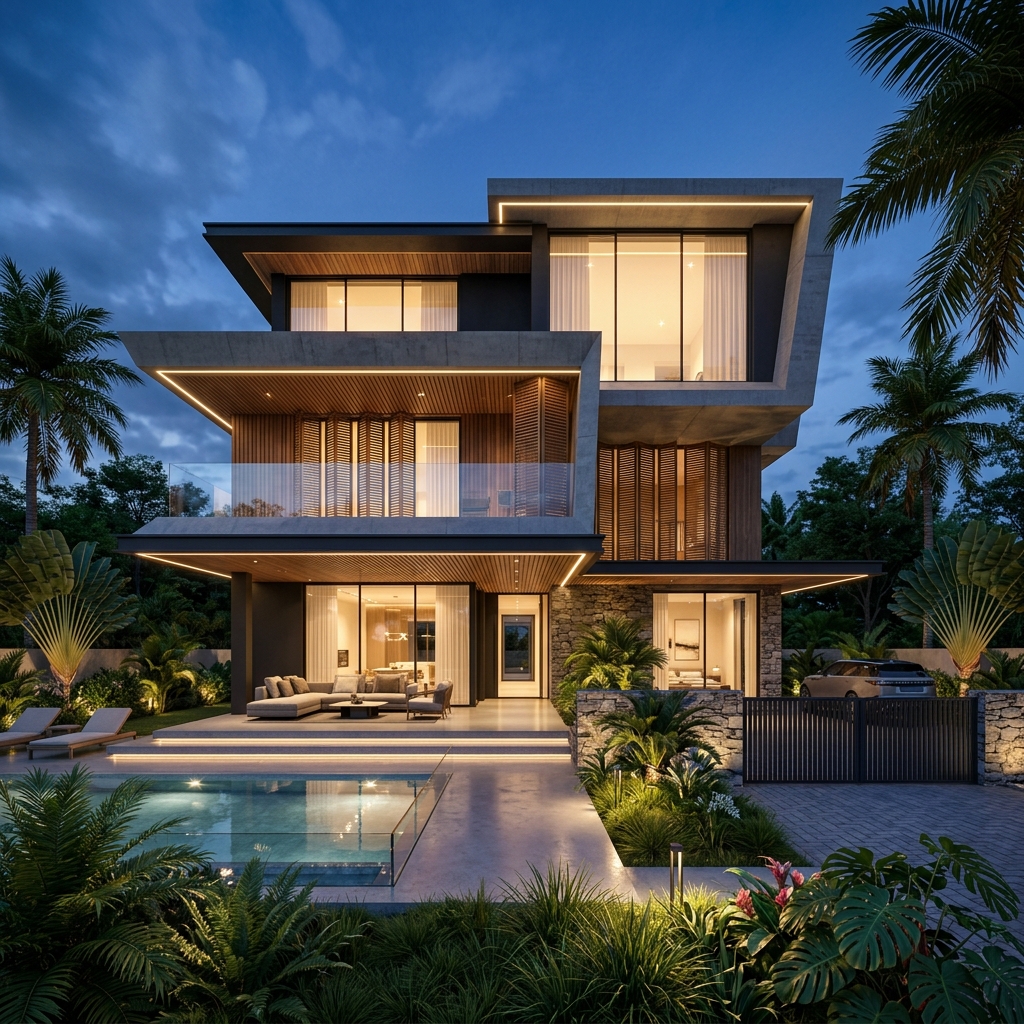
Elevation Design
Street-facing elevations designed and detailed so the finished façade matches the 3D render exactly.
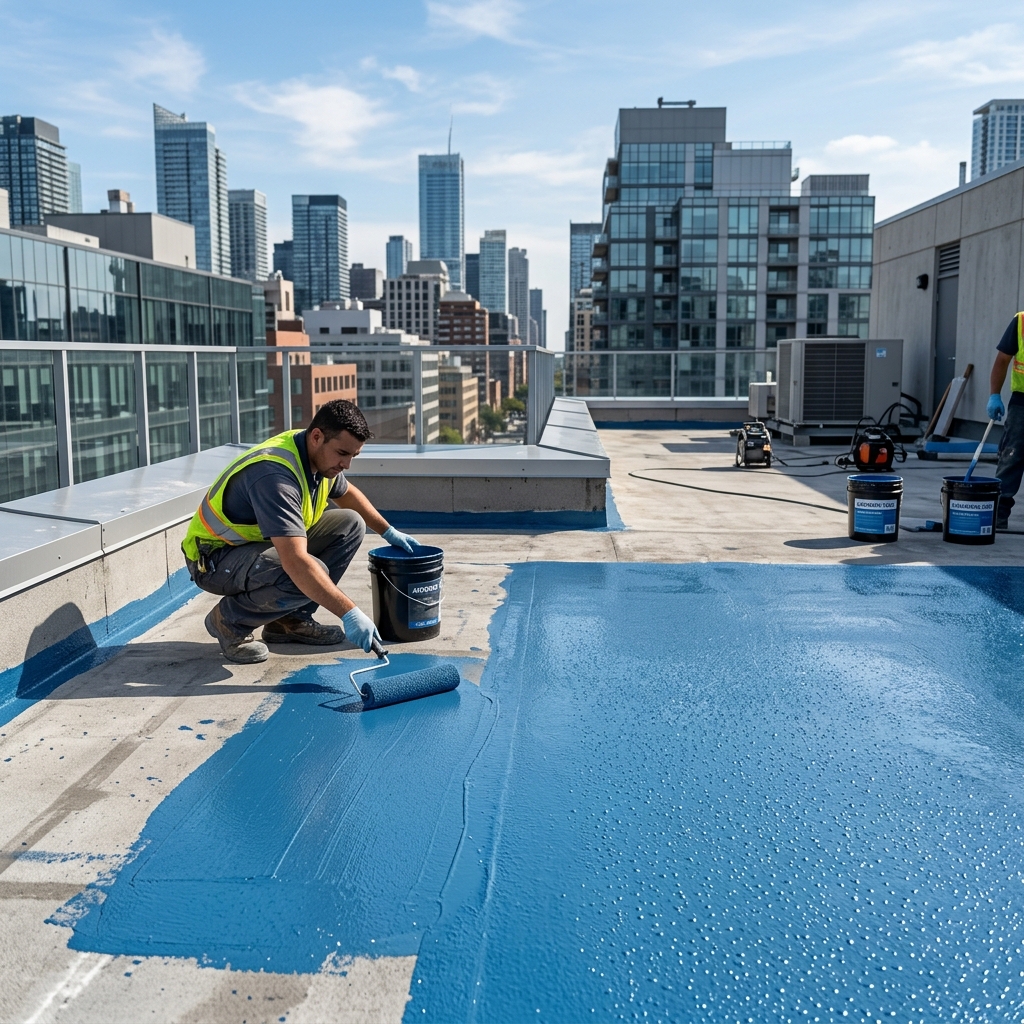
Waterproofing
Terrace, bathroom, sump and basement waterproofing systems applied with warranty-grade materials.
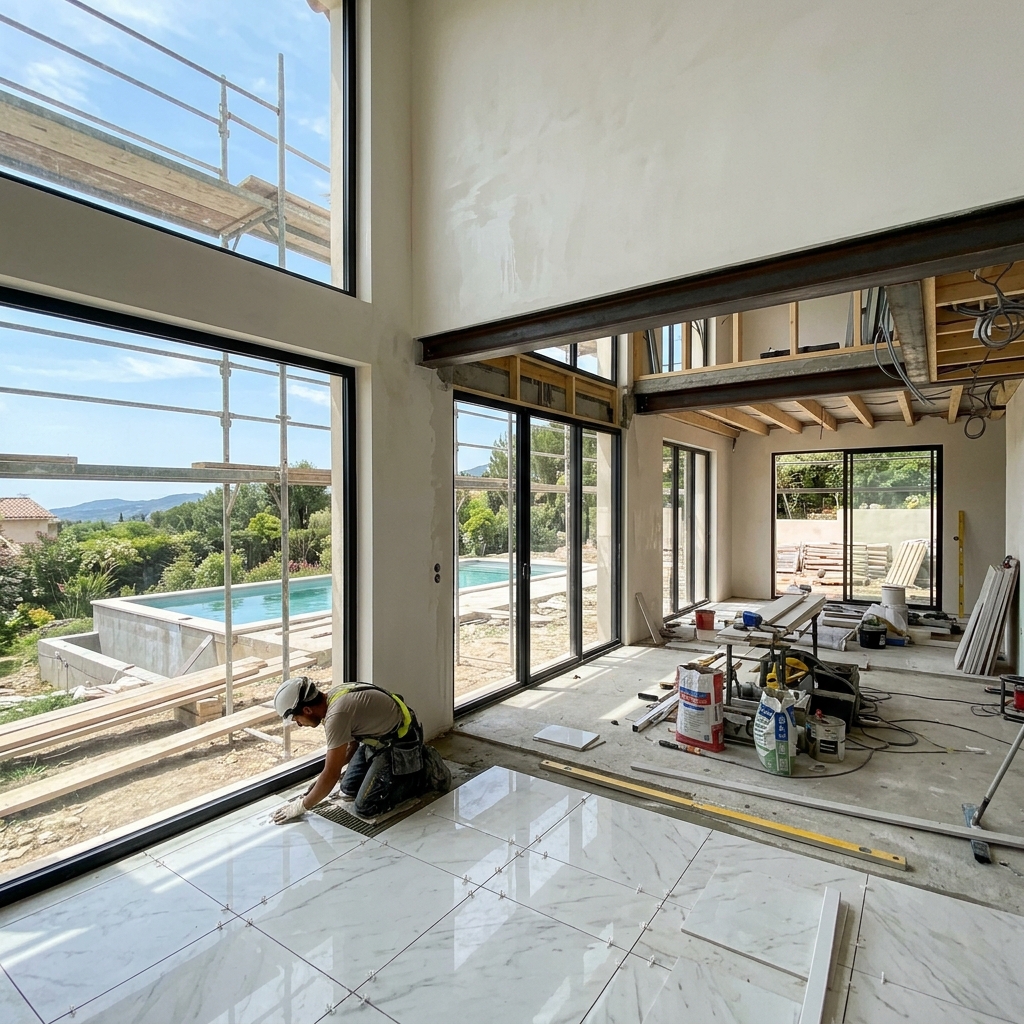
House Renovation
Structural repairs, extensions, re-plastering and full refurbishment of existing homes with engineered precision.
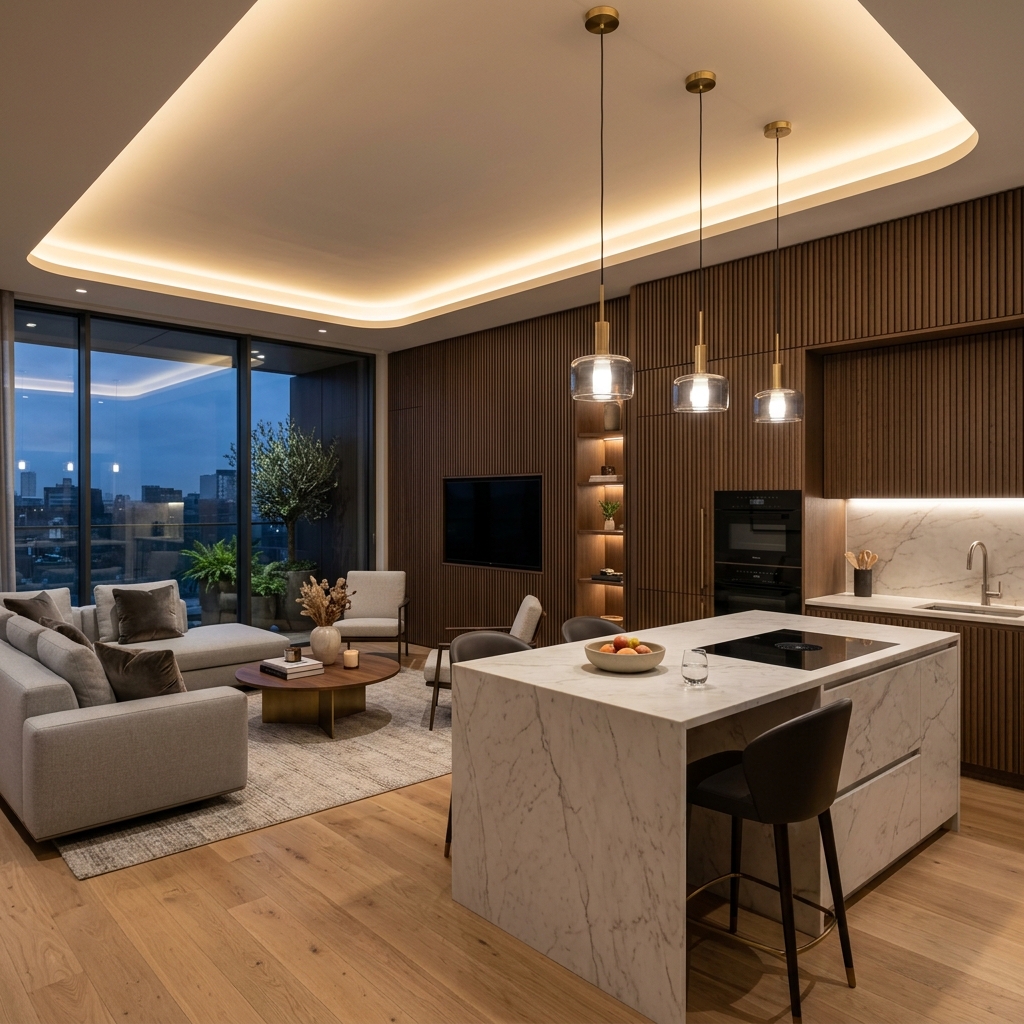
Interior Work
Joinery, false ceilings, finishes, modular kitchens and lighting detailed alongside the structure.
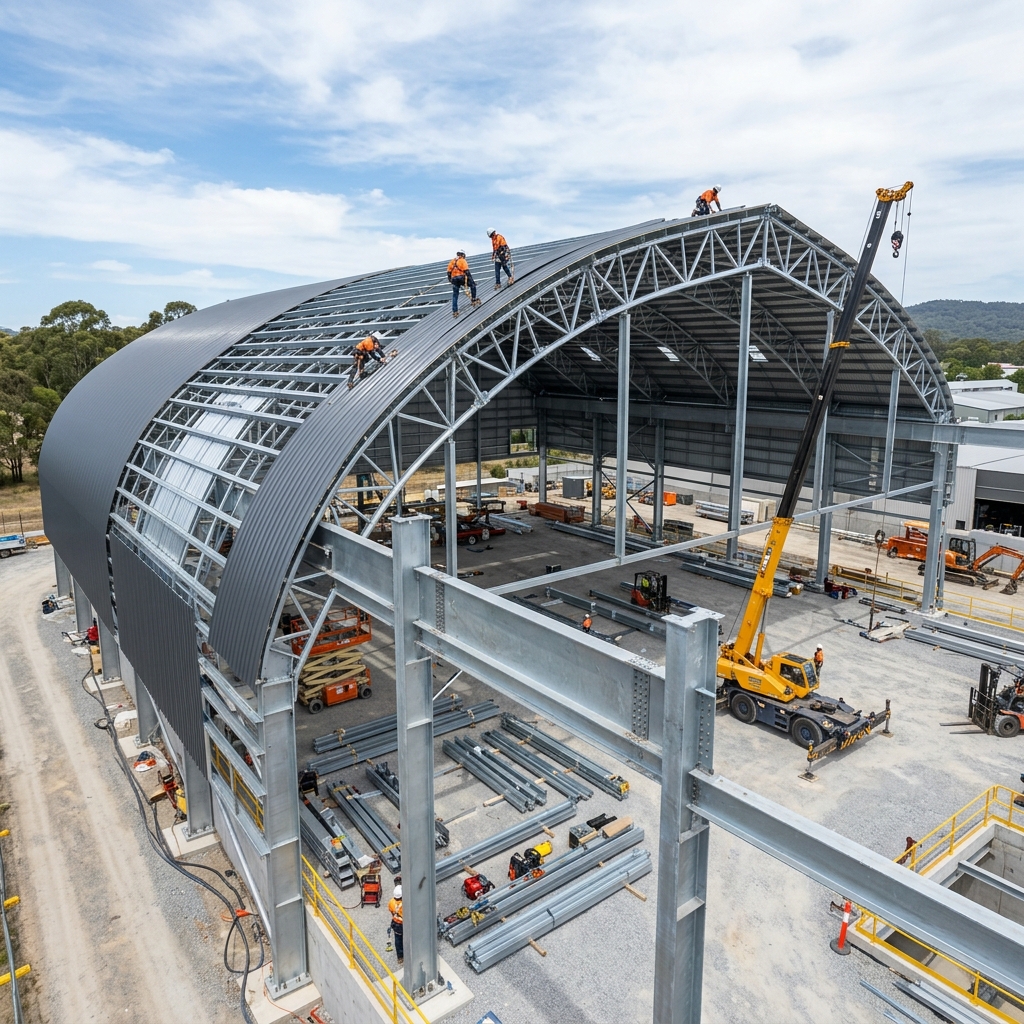
Shed Roofing & Construction
Steel truss sheds, roofing sheets and industrial covers fabricated and erected on site to exact engineering load specs.
Our 3D Designs(From 3D Render to On-Site Reality)
Explore our signature photorealistic 3D elevations and structural CAD models created by Er. Halic Abubakker. Every curve, exterior lighting fixture, and cladding texture is drafted with structural engineering precision to match site reality.
Day & Night Simulation
Façade LED Lighting
Custom Plot Scaling
20x40 to 50x80 ft
Civil Execution Ready
Full Structural CAD
Render-to-Site Match
Zero Deviation Build
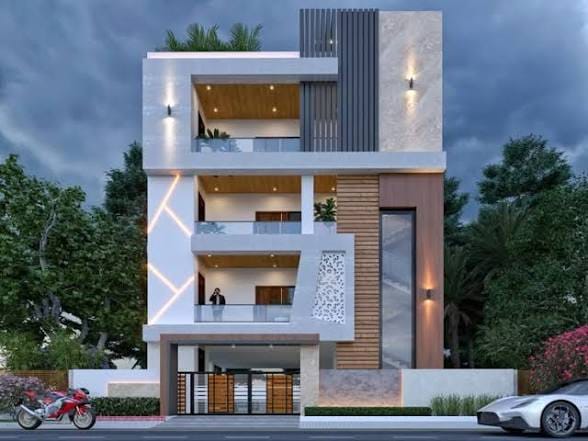
Ultra-Luxury 3-Storey Contemporary Villa
Triple-Storey Architectural Façade with Profile Lighting & CNC Screens
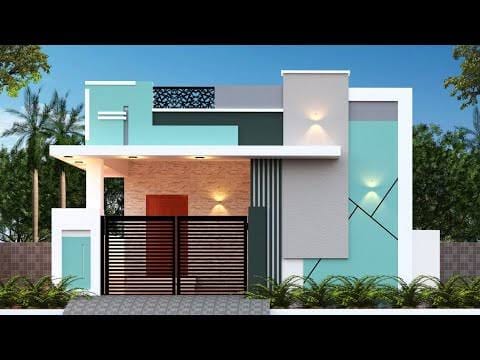
Contemporary Single-Floor Villa Elevation
Teal Accent with Natural Stone Cladding & Sconce Illumination
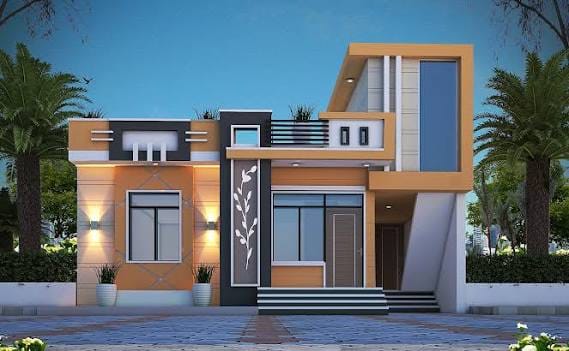
Earthy Ochre & Charcoal Villa with Glass Tower
Warm Earth Tones with Floral CNC Accent Panel & Staircase Shaft
-DIdMf-ug.jpeg)
3D Isometric Villa with Rooftop Pergola CAD
Engineered RCC Pergola & Open Rooftop Sitout Terrace Model
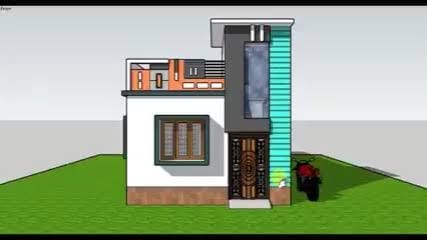
Compact Modern Elevation with Glass Staircase Shaft
Smart Elevation Architecture for Narrow & Compact Town Plots
Need a Custom 3D Elevation & Blueprint for Your Plot?
Consult directly with Er. Halic Abubakker. We create photorealistic 3D views, vastu-aligned blueprints, and material specifications tailored to your budget.
Built & Building in Kallakurichi
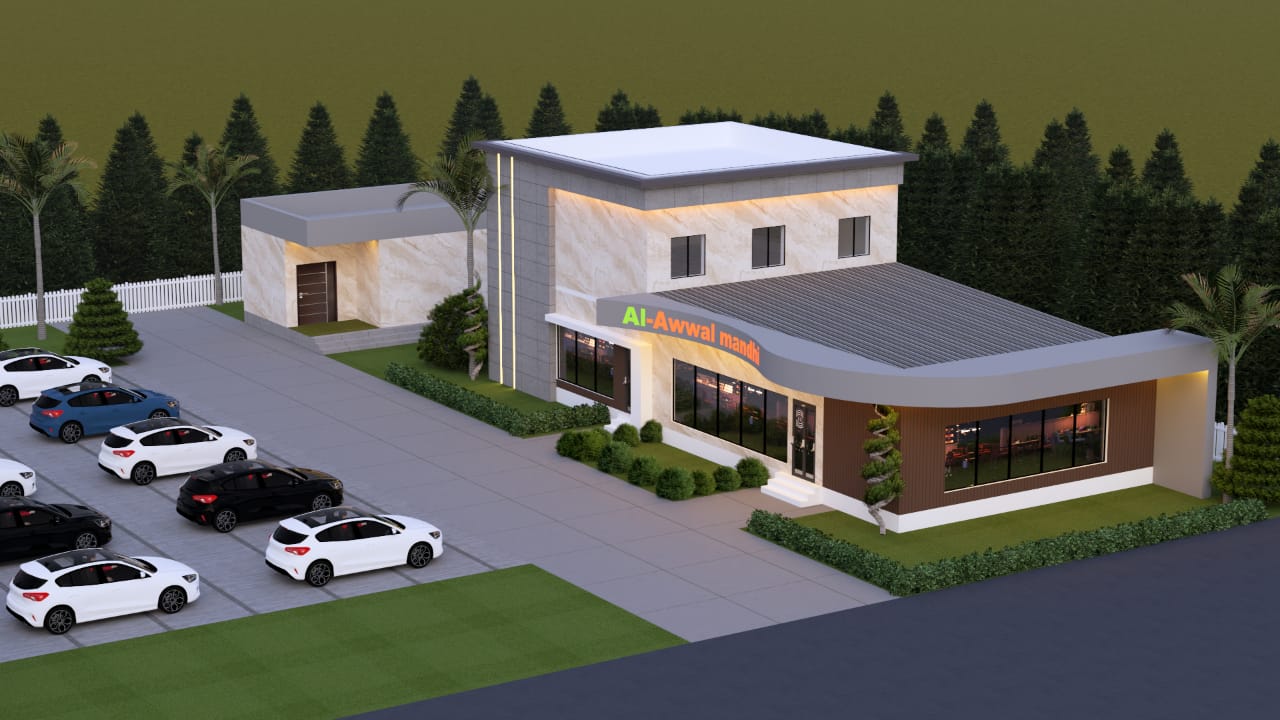
Al Awwal Mandi Commercial Complex
Kallakurichi · Commercial Construction
Semapalayam Residential Site
Semapalayam · Turnkey House Construction
Moorarpalayam Modern Residence
Moorarpalayam · Civil Work & Façade
MRN Nagar Contemporary House
Kallakurichi · 3D Elevation & Construction
Only Tier-1 Brands. Zero Compromise.
Every foundation, electrical conduit, tile, and coat of paint uses certified ISI-marked genuine materials sourced directly from India's most trusted manufacturers.















UltraTech Cement
Cement
Ramco Cements
Cement
Dalmia Cement
Cement
Tata Tiscon Steel
TMT Steel
JSW Steel
TMT Steel
Polycab
Wires & Cables
Finolex Cables
Wires & Pipes
RR Kabel
Wires & Cables
Fybros
Switches & Wires
Orbit Wires
Wires & Cables
Standard Wires
Wires & Switches
Kajaria Tiles
Vitrified Tiles
Anuj Tiles
Ceramic & Vitrified
Jaquar
Faucets & Sanitary
Parryware
Sanitaryware
Hindware
Sanitary & Faucets
Cera
Sanitaryware & Tiles
Asian Paints
Emulsion & Waterproofing
Nippon Paint
Paints & Coatings
Kansai Nerolac
Decorative Paints
Dulux Paints
Premium Paints
Per-square-foot pricing
Transparent, itemized specifications for every construction tier. Material schedule and brand fittings are locked prior to commencement.
- SCHEME DRAWING: ALL FLOORS (2D)
- ELEVATION DESIGN: (3D)
- SCHEME DRAWING: ALL FLOORS (2D)
- WORKING DRAWING: ALL FLOORS (2D)
- ELEVATION DESIGN: (3D)
- STRUCTURE DRAWING: ALL FLOORS (2D)
- SCHEME DRAWING: ALL FLOORS (2D)
- WORKING DRAWING: ALL FLOORS (2D)
- ELEVATION DESIGN: (3D)
- STRUCTURE DRAWING: ALL FLOORS (2D)
- 3D INTERIOR DESIGN
- 3D WALKTHROUGH VIDEO
- SCHEME DRAWING: ALL FLOORS (2D)
- WORKING DRAWING: ALL FLOORS (2D)
- ELEVATION DESIGN: (3D)
- STRUCTURE DRAWING: ALL FLOORS (2D)
- 3D INTERIOR DESIGN
- 3D WALKTHROUGH VIDEO
What's Not Included in Any Package (Standard Exclusions)
Quality is a checklist, not a promise
Every project runs against strict civil controls, from first excavation to final handover. Nothing is left to guesswork or subcontractor discretion.
- One stop solutions
- Unmatched experts
- On time delivery
- Transparency and trust
- Skilled workers
- Innovative building solutions
- Personalized approach
“Professionalism, guidance, timely response and quality of work — a trustworthy builder for our dream home in Kallakurichi.”
“Excellent planning and 3D design, delivered on time. Very friendly engineering team and transparent billing throughout.”
“Project completed on schedule with all works done to the highest structural quality. Best builders in and around Kallakurichi.”
Before you call
Yes. Blue prints, structural working drawings, elevation design and photoreal 3D walkthroughs are prepared in-house before construction begins.